
Inabnet · Current Project
4018 Riviera Drive
A seven-unit Pacific Beach redevelopment: two three-story duplexes with private rooftop terraces, plus a retained three-unit rear building.
Coastal Residential Infill · Inabnet as Preconstruction & Construction Manager
Conceptual rendering for illustration only — final design is governed by the permitted plan set.
7
RESIDENTIAL UNITS
7,402
GROSS SQ FT (APPROX.)
3
STORIES PER NEW DUPLEX
ROOF
PRIVATE ROOFTOP TERRACES
4–8 WKS
ANTICIPATED PLAN APPROVAL
CM
INABNET'S ROLE
The Project
Seven homes on one Pacific Beach lot
4018 Riviera Drive is a seven-unit residential redevelopment in Pacific Beach. An existing front residence is being substantially renovated and expanded into a three-story, two-unit building; a second three-story, two-unit building is being constructed new; and an existing rear building with three units stays in place, including the legalization and completion of an existing garage-conversion ADU.
The finished development totals approximately 7,402 gross square feet, with contemporary architecture, private rooftop terraces, modern exterior finishes and upgraded site access. Around the buildings, the scope reaches into structural and geotechnical coordination, utility upgrades, a new water service, driveway and sidewalk improvements, landscaping and work in the public right-of-way.
Inabnet Contracting is providing hourly preconstruction and construction-management services on the owner’s side. The plan set is in review now, with approval anticipated within approximately four to eight weeks.
Project at a glance
- Project type: Seven-unit residential redevelopment across three buildings
- Inabnet’s role: Preconstruction & Construction Manager (owner’s side, hourly)
- Location: 4018 Riviera Drive, Pacific Beach, San Diego, CA 92109
- Total area: Approximately 7,402 gross square feet
- Front building: Existing residence renovated and expanded to three stories, two units
- Second building: New three-story, two-unit building
- Rear building: Three existing units retained, including a garage-conversion ADU
- Phase: Plan review; approval anticipated in 4–8 weeks
Project highlights
- Front residence grows from roughly 706 to 2,465 square feet while keeping about half of its existing exterior walls
- New 1,977-square-foot, three-story duplex
- Private rooftop terraces on the new three-story buildings
- Existing garage-conversion ADU legalized and completed
- Structural and geotechnical coordination
- Utility upgrades and a new water service
- Driveway, sidewalk, landscaping and public right-of-way improvements
- Contemporary architecture with modern exterior finishes
4018 Riviera Drive, Pacific Beach
- Development typeResidential redevelopment
- Units7 across 3 buildings
- Gross areaApprox. 7,402 sq ft
- Lot size5,510 sq ft
- Base zoneRM-2-5
- Height limit30 ft coastal height limit
- OverlaysCoastal & Transit Priority Area
- NeighborhoodPacific Beach, San Diego
- Inabnet’s rolePreconstruction & CM (hourly)
- StatusPlan review
- Plan approvalAnticipated in 4–8 weeks
Architecture & Site
Two contemporary duplexes in front, three homes that stay in back
The street side of the lot becomes two three-story buildings with clean, stacked stucco volumes, dark-framed windows and Juliet balconies. Each is topped by a private rooftop terrace — the feature that makes a three-story Pacific Beach home worth building, with views toward the bay and the coast.
The front building is not a teardown. The existing residence is being substantially renovated and expanded, keeping part of its original structure while tripling in size and becoming two units. The second duplex is new construction beside it.
Behind them, the existing three-unit rear building stays in service. Its garage-conversion ADU is being legalized and completed as part of the same project, so the whole lot ends up permitted, upgraded and working as one seven-unit property.
The Challenge
Renovate, build new and legalize — on one coastal lot, at the same time
Three kinds of work share one 5,510-square-foot lot in the Coastal Overlay Zone: a major renovation-and-addition, a new building and the legalization of existing units. Each follows its own rules, and all of them have to fit under a 30-foot coastal height limit while neighbors stay close on every side.
- Fitting three stories plus rooftop terraces under the 30-foot coastal height limit
- Structural and geotechnical coordination for an addition built onto an existing house
- Legalizing and completing an existing garage-conversion ADU in the retained rear building
- Utility upgrades and a new water service to support seven units
- Driveway, sidewalk and public right-of-way work with the City
- Protecting the retained rear building while the front of the lot is under construction
The Execution
Construction management, not general contracting
On 4018 Riviera Drive, Inabnet works for the owner on an hourly basis, through preconstruction and into construction. It is the same owner’s-side role Inabnet plays on 3746 Villa Terrace, and it builds on Inabnet’s Pacific Beach experience at 1505 Felspar Street.
- Plan review and constructability coordination
- Budgeting and bid support
- Permitting and utility coordination
- Schedule planning
- Risk management
- Owner reporting
During Construction
- Regular progress reporting to the owner
- Coordination meetings with the contractor and consultants
- Oversight of schedule, cost exposure and open risks
- Early flagging of conflicts between plans, site conditions and sequencing
Who Does What
Owner’s-side oversight. Builder-side execution.
The Buildings
Three buildings. Seven homes.
Design Direction
Conceptual renderings
The renderings below illustrate the design direction for 4018 Riviera Drive. They are conceptual only — final elevations, massing and finishes are governed by the permitted plan set. This page will be updated with construction photography once work begins.
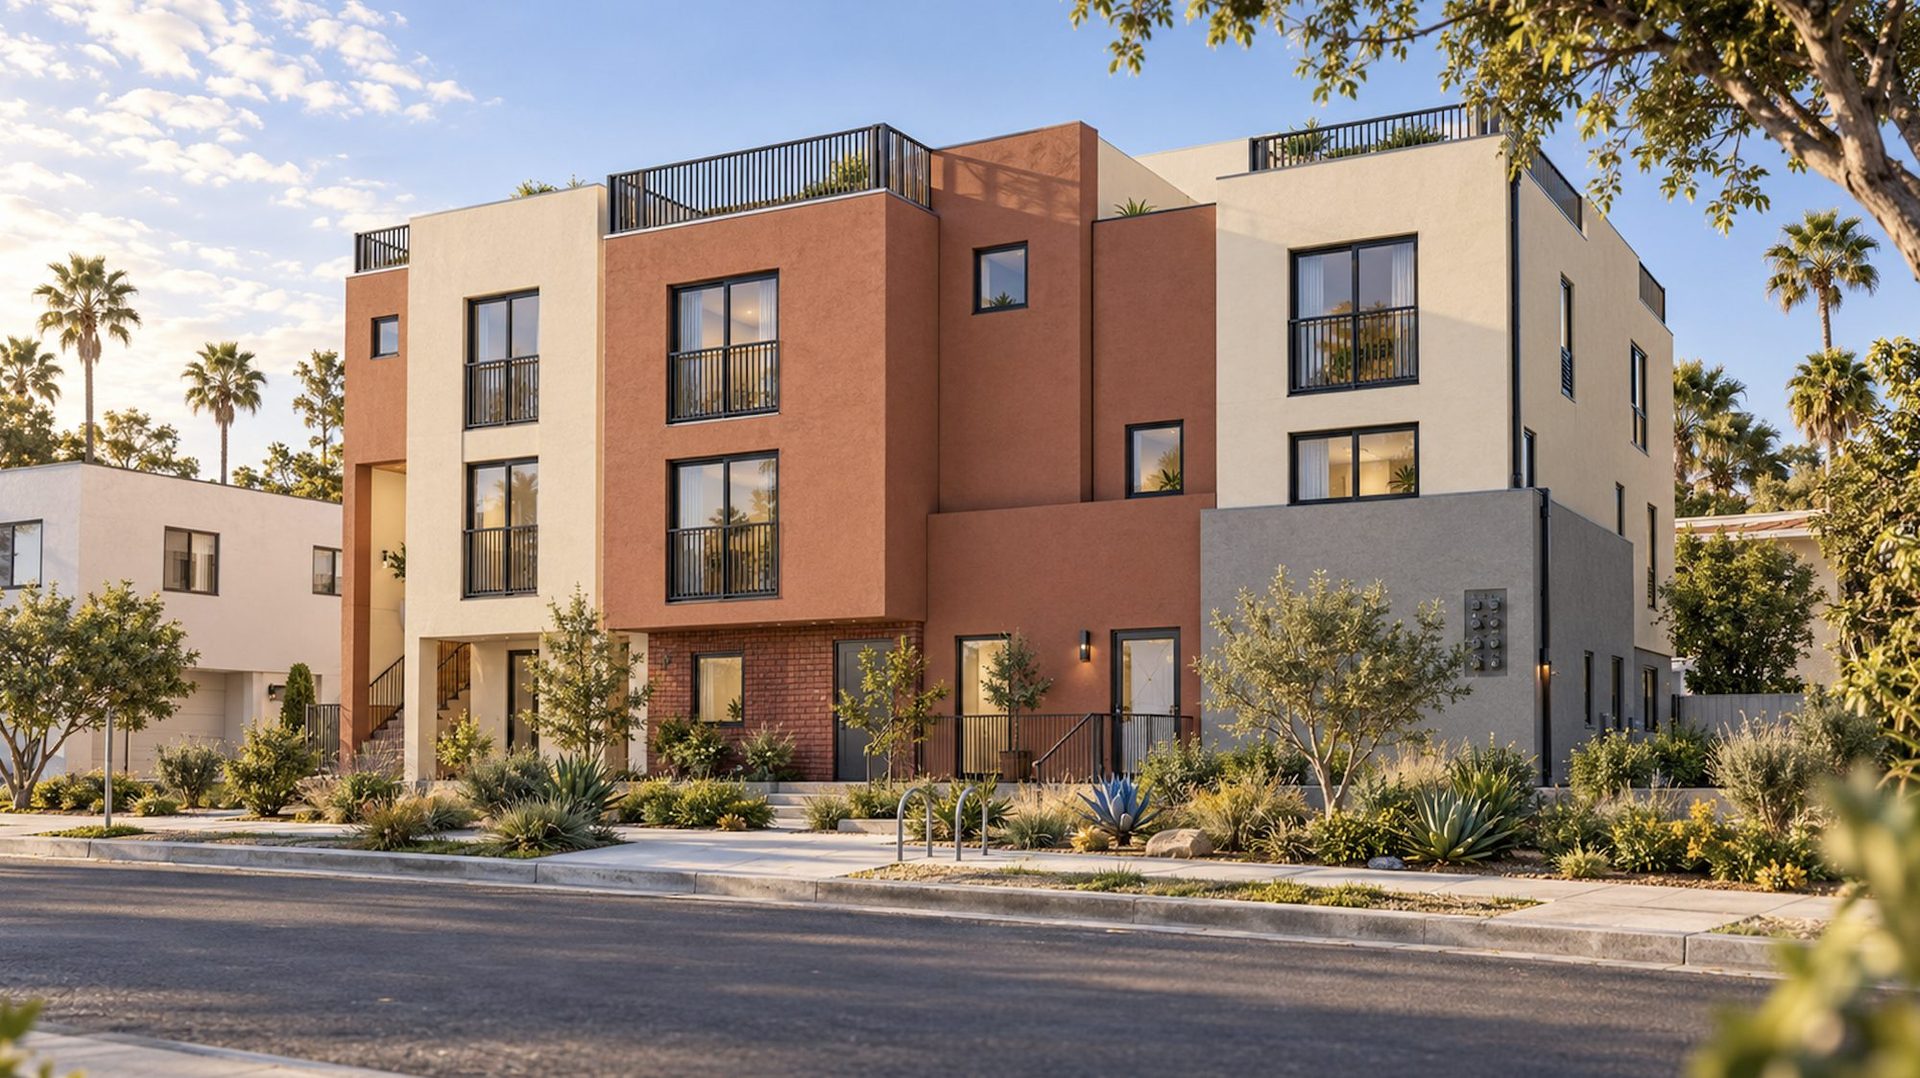
The renovated and expanded front residence, now a three-story duplex on Riviera Drive.
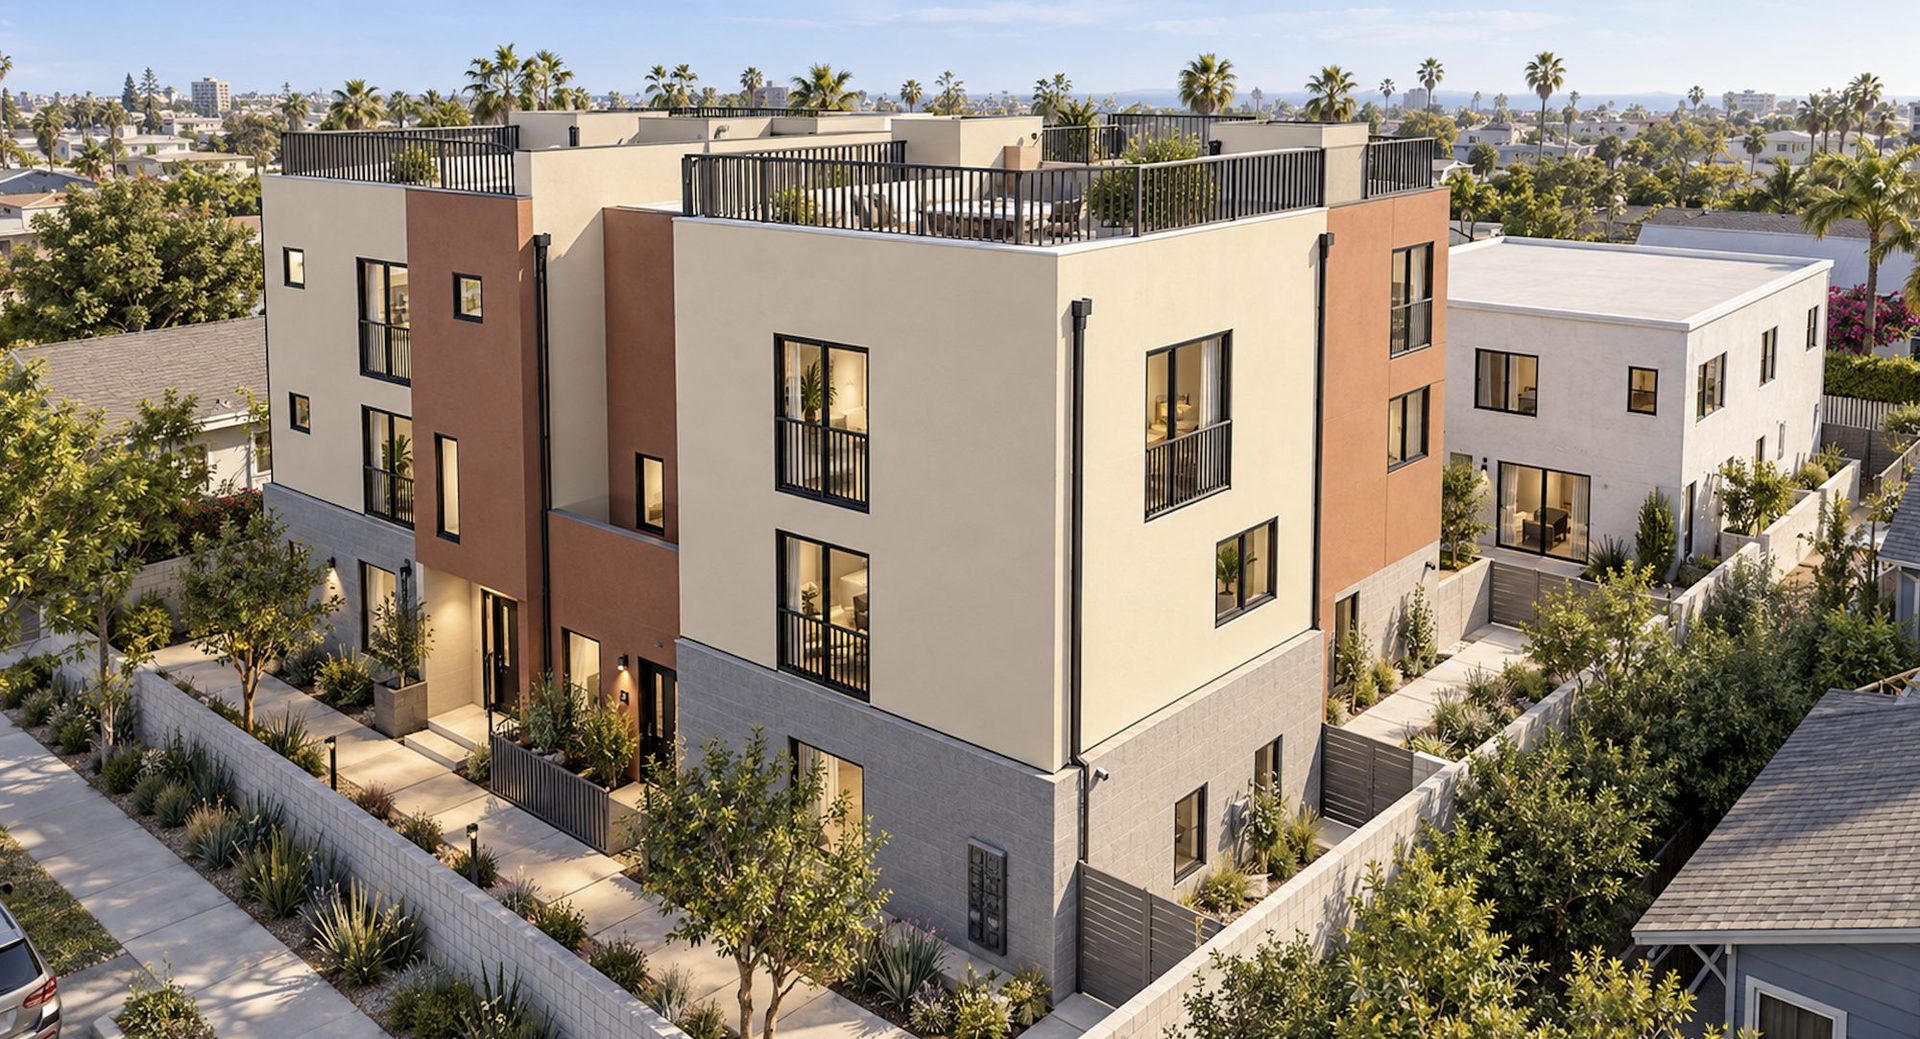
Aerial view: two new three-story duplexes in front, the retained three-unit building behind.
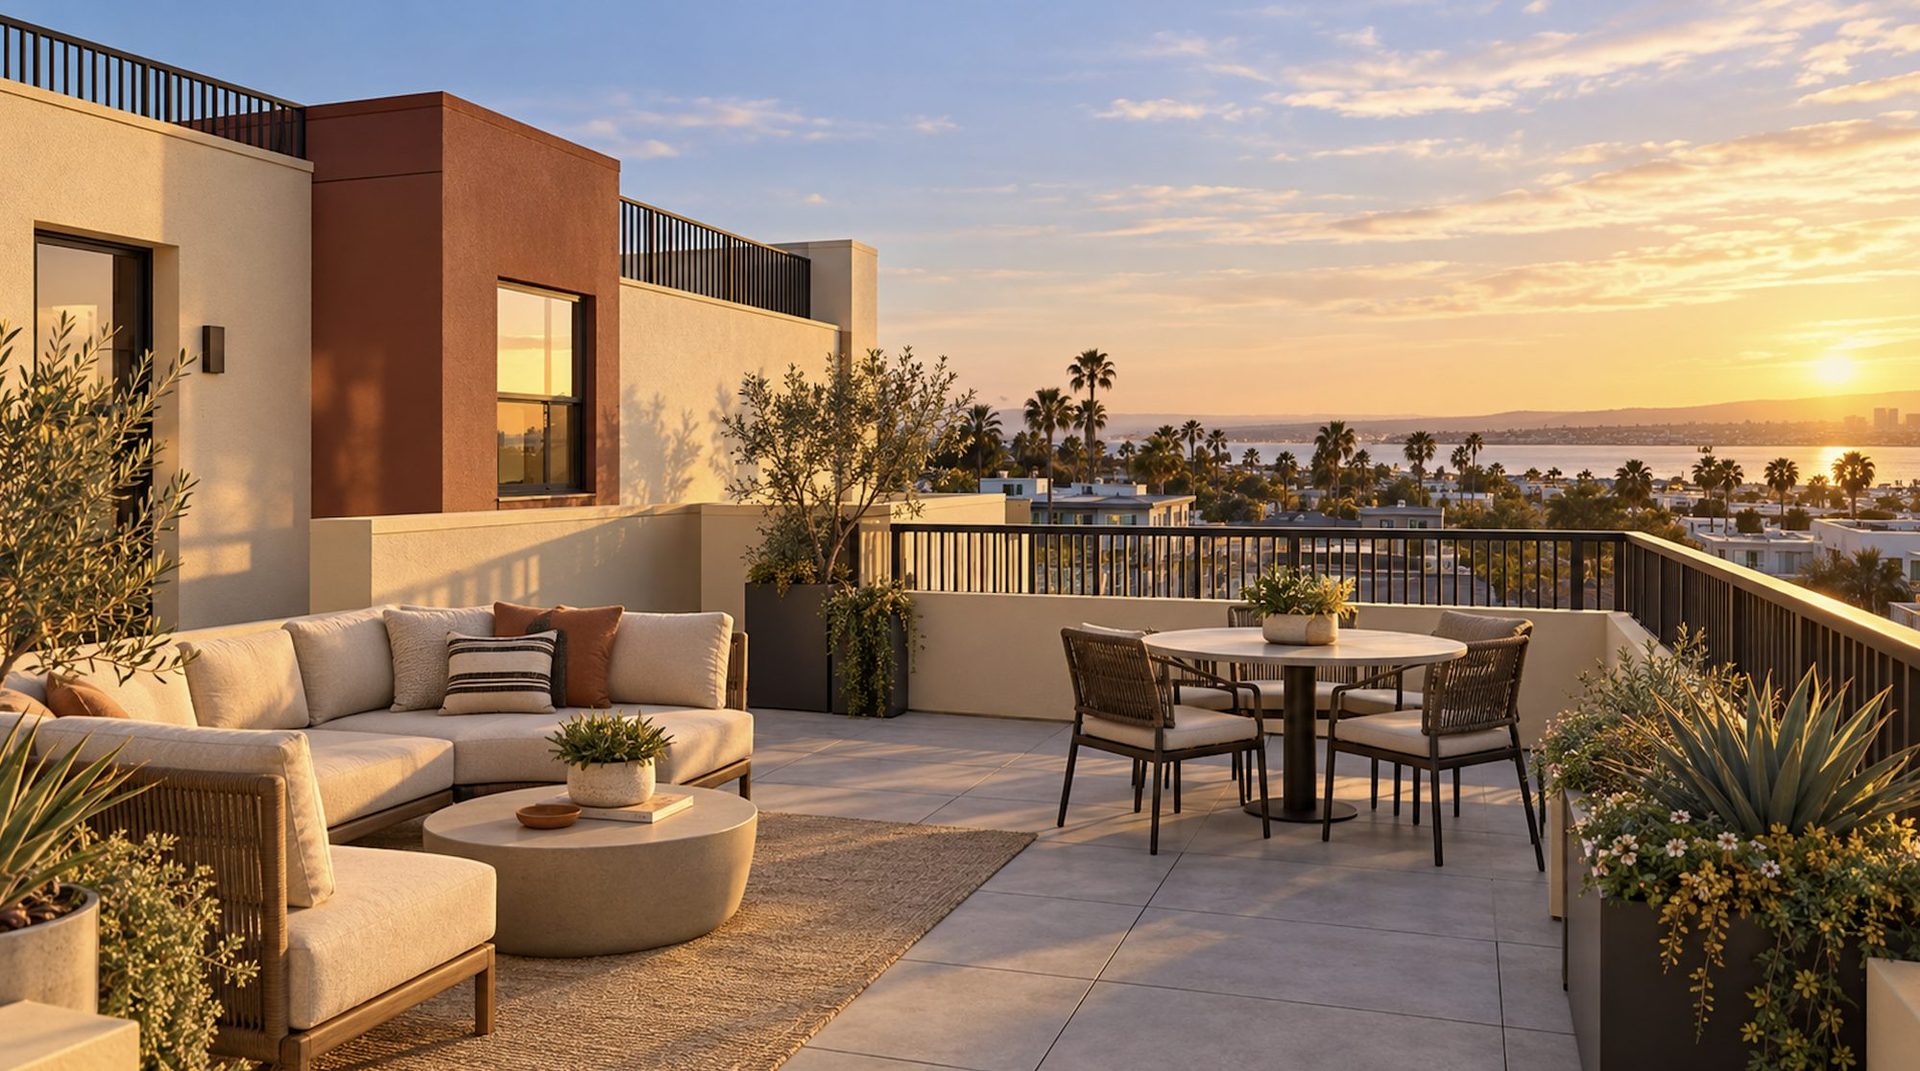
Private rooftop terraces with coastal sunset views.
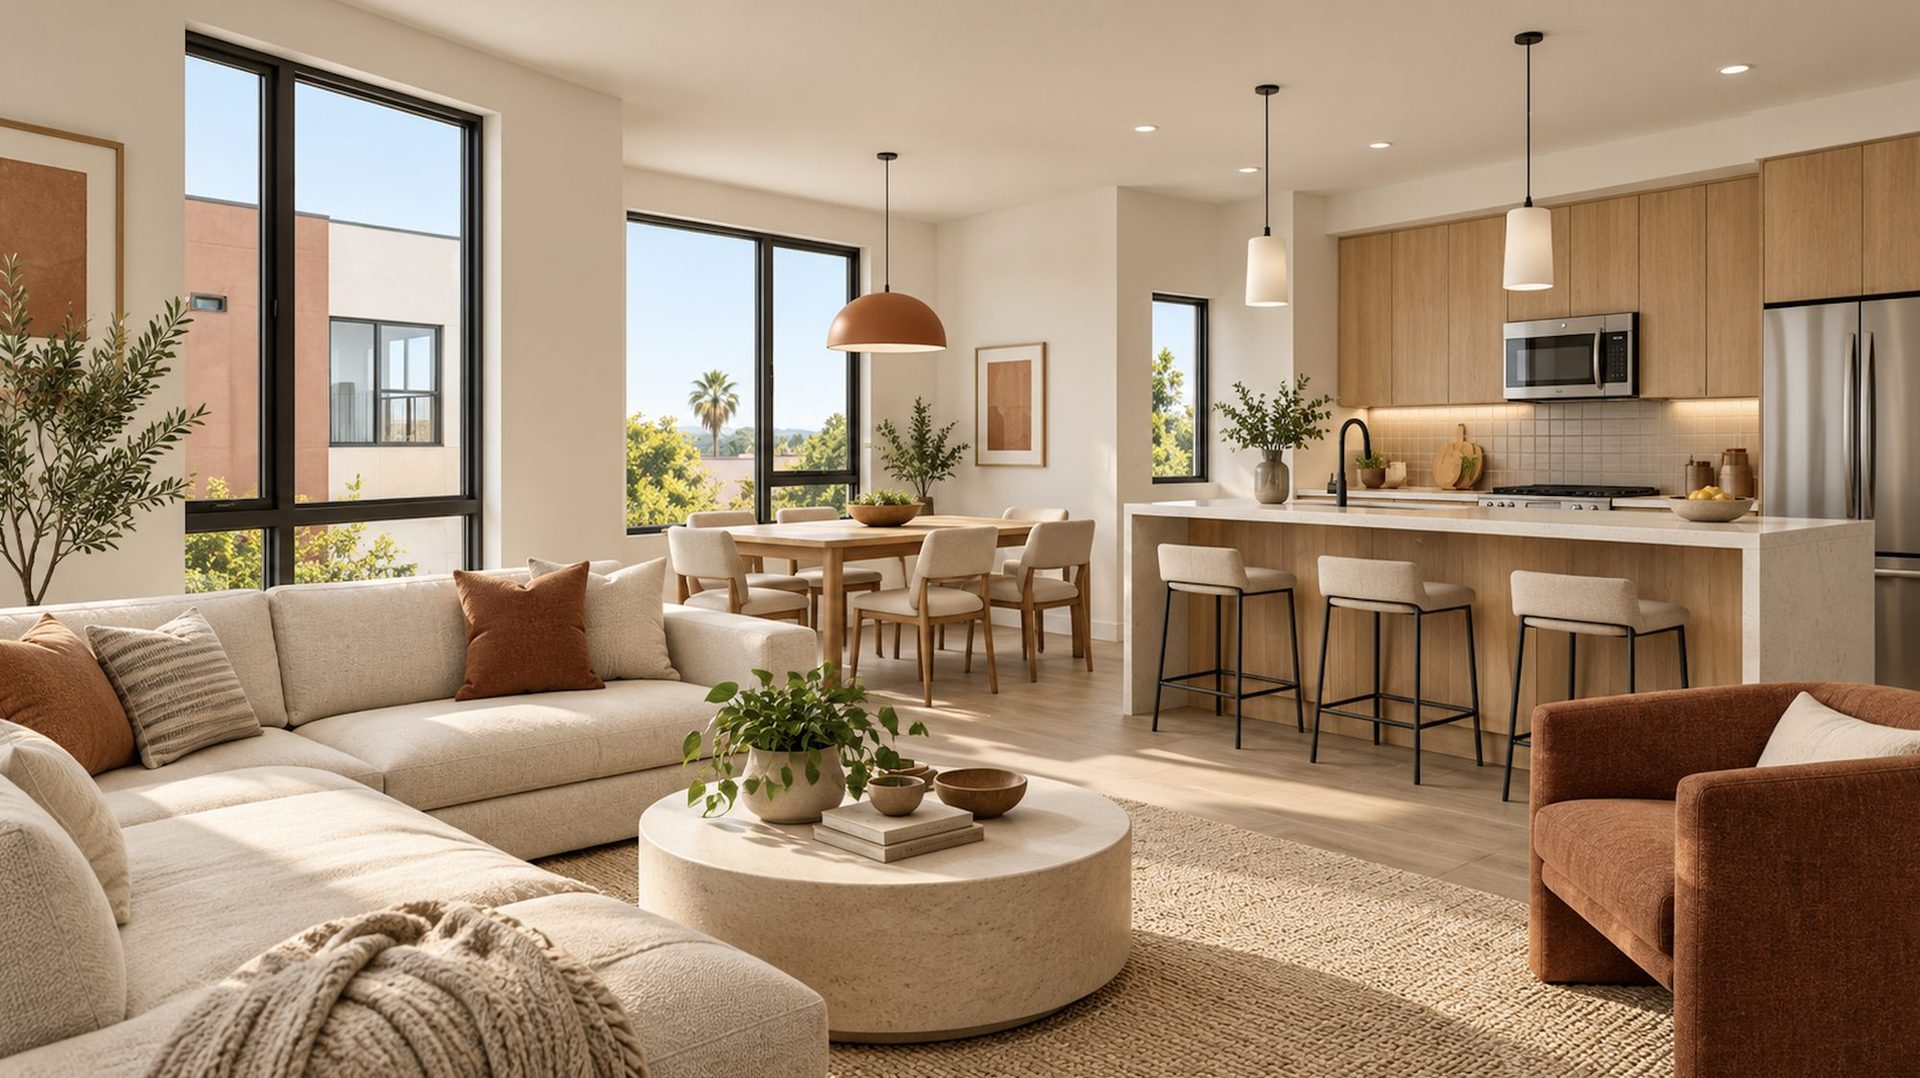
Open-plan living and kitchen with large windows and warm, modern finishes.
Current Status
In plan review now. Approval anticipated in four to eight weeks.
4018 Riviera Drive is in plan review. While the City works through the plan set, Inabnet is using the time to review drawings for constructability, build out the budget, prepare the bid process and line up permitting and utility coordination, so the project is ready to move once approval comes through.
On a coastal lot that mixes a major addition, new construction and legalized existing units, the expensive surprises are usually coordination failures: a water-service upgrade that was not planned for, a structural detail at the connection between old and new framing, or right-of-way work that holds up a driveway. Preconstruction is where those get caught. It is the work Inabnet does on the owner’s behalf, described in more detail on our entitlement and construction services page.
Inabnet Contracting’s current projects page will be updated as 4018 Riviera Drive moves into construction.
Project timeline
- Now: Plan review and constructability coordination
- Now: Budgeting and bid support
- Now: Permitting, utility and new water-service coordination
- Next (anticipated 4–8 weeks): Plan approval
- Then: Contractor selection, schedule finalization and mobilization
- During construction: Risk management and regular owner reporting
Build With Inabnet
Planning multi-unit infill near the coast?
Inabnet provides construction management and general contracting for multifamily and ADU projects across San Diego, including Pacific Beach multifamily construction under coastal height limits. If you want owner’s-side oversight before you break ground, start a conversation.