
Inabnet · Current Project
3746 Villa Terrace
A three-story, 11-unit multifamily building over an open carport, built behind a retained front residence on a sloping North Park infill lot.
Urban Multifamily Infill · Inabnet as Construction Manager
Conceptual rendering for illustration only — final design is governed by the permitted plan set.
11
RESIDENTIAL UNITS
3
STORIES OVER CARPORT
1
FRONT RESIDENCE RETAINED
ALLEY
SITE ACCESS
NOV 2026
ANTICIPATED START
CM
INABNET'S ROLE
The Project
Eleven new homes behind a house that stays
3746 Villa Terrace is an urban multifamily infill project in North Park: a new three-story, 11-unit residential building constructed behind an existing front residence that remains in place. The new structure sits over an open lower-level carport on a sloping lot, with site access from the alley.
That combination — a slope, a building raised over parking, a retained house between the work and the street, and an alley as the only way in — is what makes this job a coordination exercise before it is a construction exercise. Grading, retaining, structure, utilities, access and sequencing all depend on each other, and each has to be resolved on paper before crews mobilize.
Inabnet Contracting is the construction manager, working on the owner’s side through preconstruction and construction. A separate general contractor holds the build and runs the field. The project is in preconstruction and design coordination now, with construction anticipated to begin in November 2026.
Project at a glance
- Project type: New three-story, 11-unit multifamily building
- Inabnet’s role: Construction Manager (owner’s side)
- Location: 3746 Villa Terrace, North Park, San Diego, CA
- Site: Sloping urban infill lot with alley access
- Existing structure: Front residence retained
- Parking: Open lower-level carport beneath the building
- Phase: Preconstruction and design coordination
- Anticipated start: November 2026
Project highlights
- New three-story, 11-unit multifamily building
- Existing front residence retained
- Open lower-level carport
- Sloping urban infill site
- Alley-based site access
- Retaining, grading and structural coordination
- Utility and temporary-power planning
- Contemporary design with paired roof forms, balconies and a defined central circulation area
3746 Villa Terrace, North Park
- Building typeNew multifamily residential
- Units11
- Stories3 over open carport
- Existing structureFront residence retained
- Site conditionSloping urban infill
- Site accessAlley
- NeighborhoodNorth Park, San Diego
- Inabnet’s roleConstruction Manager
- Field executionSeparate general contractor
- StatusPreconstruction
- Anticipated startNovember 2026
Architecture & Site
Two gabled wings, one open core, parking underneath
The design reads as two gabled volumes joined by a recessed central circulation core — open stairs and walkways with balconies at every level, lit from within. That central spine organizes entries for all 11 units and keeps the street elevation calm: stucco wings, dark-framed windows and paired roof forms.
Below the residential floors, an open carport runs beneath the building on the low side of the slope, wrapped in split-face block at the base and carried on columns. It is an efficient way to put parking on a tight infill lot, and it is also where the structural, grading and retaining work concentrates.
The existing front residence stays, so the new building is placed behind it and served from the alley. Every delivery, pour and crane pick has to work within that footprint.
The Challenge
Stacking 11 units over a carport on a sloping lot
A three-story building raised over open parking, on a slope, behind a house that stays, with only alley access, is a project where the hard problems are interdependent. Grading drives retaining, retaining drives structure, and access drives every sequencing decision.
- Grading and retaining walls on a sloping infill lot
- Structural coordination for residential floors carried over an open carport
- Alley-only access for equipment, deliveries and concrete
- Protecting and working around the retained front residence
- Utility connections and temporary power on a constrained urban site
- Sequencing grading, foundations and structure so trades do not collide
The Execution
Construction management, not general contracting
On 3746 Villa Terrace, Inabnet is the construction manager, on the owner’s side. That is the same role Inabnet plays on 5649 Baja Drive and 5173 Ewing Street, and different from the La Jolla Coastal Remodel, where Inabnet holds the contract as general contractor.
- Plan QA/QC and constructability review
- Utility and temporary-power coordination
- Preconstruction sequencing
- Schedule oversight
- Risk identification
- Owner reporting
During Construction
- Weekly project-manager updates to the owner
- Recurring coordination meetings with the general contractor and design team
- Executive oversight of schedule, budget exposure and open risks
- Early flagging of conflicts between plans, site conditions and sequencing
Who Does What
Owner’s-side oversight. Builder-side execution.
Design Direction
Conceptual renderings
The renderings below illustrate the design direction for 3746 Villa Terrace. They are conceptual only — final elevations, massing and finishes are governed by the permitted plan set. This page will be updated with construction photography once work begins.
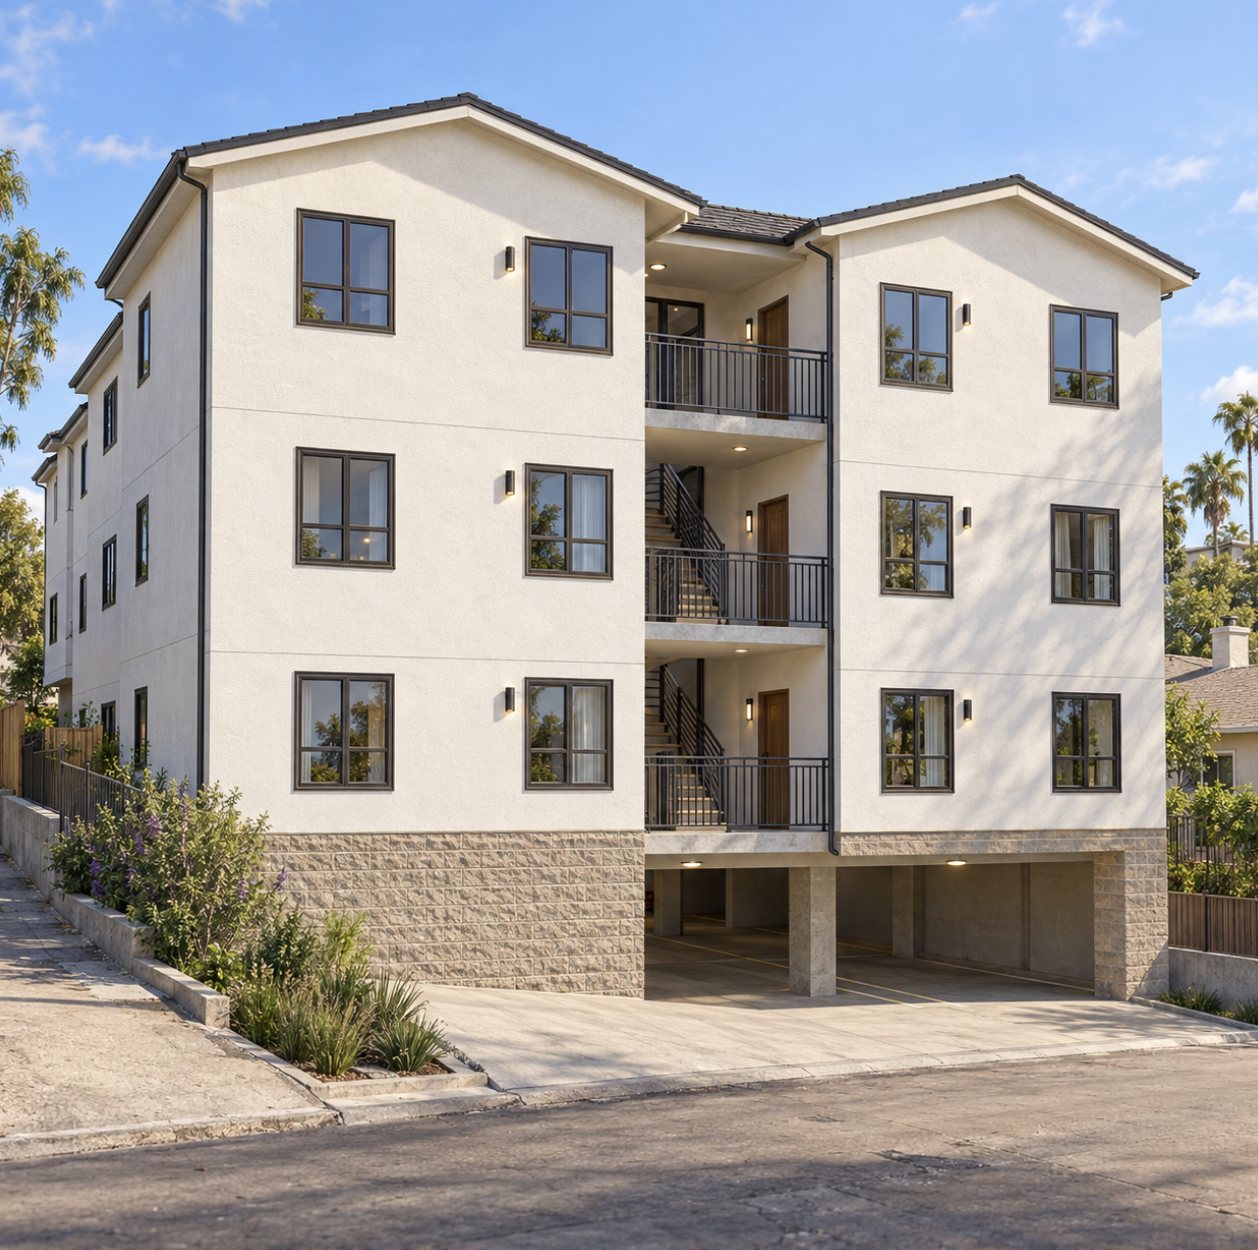
Proposed 11-unit multifamily development at 3746 Villa Terrace in North Park.
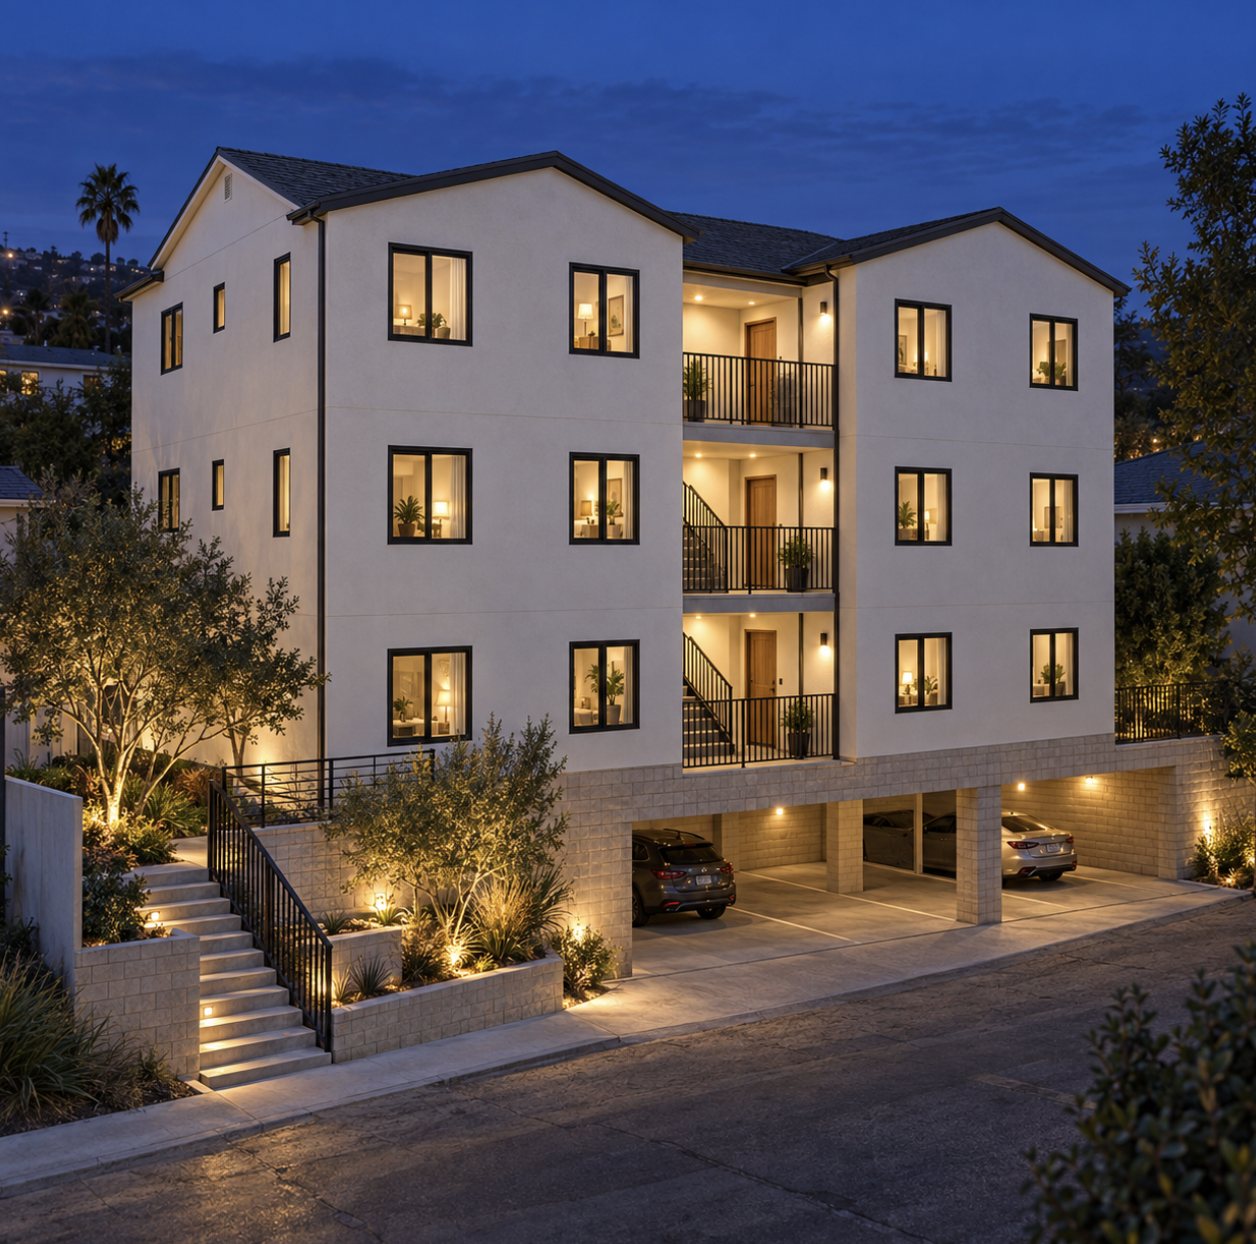
New three-story residential construction integrated behind an existing front residence.
Current Status
In preconstruction now. Construction anticipated November 2026.
3746 Villa Terrace is in preconstruction and design coordination. Inabnet is working through plan review, utility coordination and construction sequencing so the general contractor can mobilize onto a site where the hard questions already have answers.
On a sloping infill lot with a carport level, alley access and a house that stays, the expensive surprises are almost always coordination failures: a utility conflict found after grading, a retaining detail that does not match the structural set, or an access plan that does not survive the first concrete pour. Preconstruction is where those get caught. It is the work Inabnet does on the owner’s behalf, described in more detail on our entitlement and construction services page.
Inabnet Contracting’s current projects page will be updated as Villa Terrace moves into construction.
Project timeline
- Now: Plan review, QA/QC and constructability review
- Now: Utility and temporary-power coordination
- Now: Construction sequencing and site logistics planning
- Next: Preparation for mobilization
- November 2026 (anticipated): Construction begins; weekly owner reporting and coordination meetings start
Build With Inabnet
Planning multifamily infill in San Diego?
Inabnet provides construction management and general contracting for multifamily projects across San Diego, including North Park multifamily construction on sloping, alley-access infill lots. If you want owner’s-side oversight before you mobilize, start a conversation.