
Inabnet · Project Case Study
5649 Baja Drive
A ground-up ADU development adding two new residential buildings -- four brand-new accessory dwelling units -- behind the existing homes on a quarter-acre infill lot in San Diego’s College West neighborhood.
College West · San Diego, CA 92115
Ground-Up ADU Development · Currently Under Construction
2
NEW BUILDINGS
4
NEW ADUs
4
TOTAL BEDROOMS
4
TOTAL BATHROOMS
12,049
LOT SQ FT
AUG 2026
TARGET COMPLETION
The Project
One infill lot. Two new buildings. Four new ADUs.
5649 Baja Drive demonstrates how underutilized residential properties can be transformed into high-quality housing through strategic ADU development. Rather than demolishing or renovating the existing front homes, this project adds four brand-new residential units behind the existing structures, significantly increasing housing density while preserving the original residences.
The development consists of two detached residential buildings, each containing two thoughtfully designed ADUs that maximize the property's development potential while complementing the surrounding College West neighborhood. The existing front homes remained on site and were not renovated as part of Inabnet's scope.
Per approved permit plans, each building pairs a 759 sq ft market-rate (bonus) ADU on the lower level with a 630 sq ft moderate-income ADU on the upper level -- 1,389 sq ft per building, 2,778 sq ft of new living area across all four units. Combined with the preserved 1987 front residence and garage, the property's total structure area comes to 5,862 sq ft, within the site's allowed floor area ratio. [FILL IN: add a closing sentence once per-unit bedroom/bath counts are confirmed from the architectural floor plans.]
Project at a glance
- Project type: Ground-up ADU development (4 new ADUs)
- Location: College West, San Diego, CA 92115
- Lot size: 12,049 sq ft (0.28 acres)
- Construction type: Two new detached residential buildings
- Total new units: Four accessory dwelling units (ADUs)
- New living area: 2,778 sq ft across 4 units (1,389 sq ft per building)
- Proposed F.A.R.: 5,862 sq ft / 48.6% (allowed: 6,265.48 sq ft / 52%)
- Existing residence: Built 1987, preserved and unchanged
- Status: Under construction
- Target completion: August 2026
Signature features
- Two newly constructed residential buildings
- Four new ADUs (two per building)
- Efficient infill development behind existing residences
- Modern architectural design
- Coordinated exterior finishes and cohesive site planning
- Maximized housing density while preserving the existing front homes
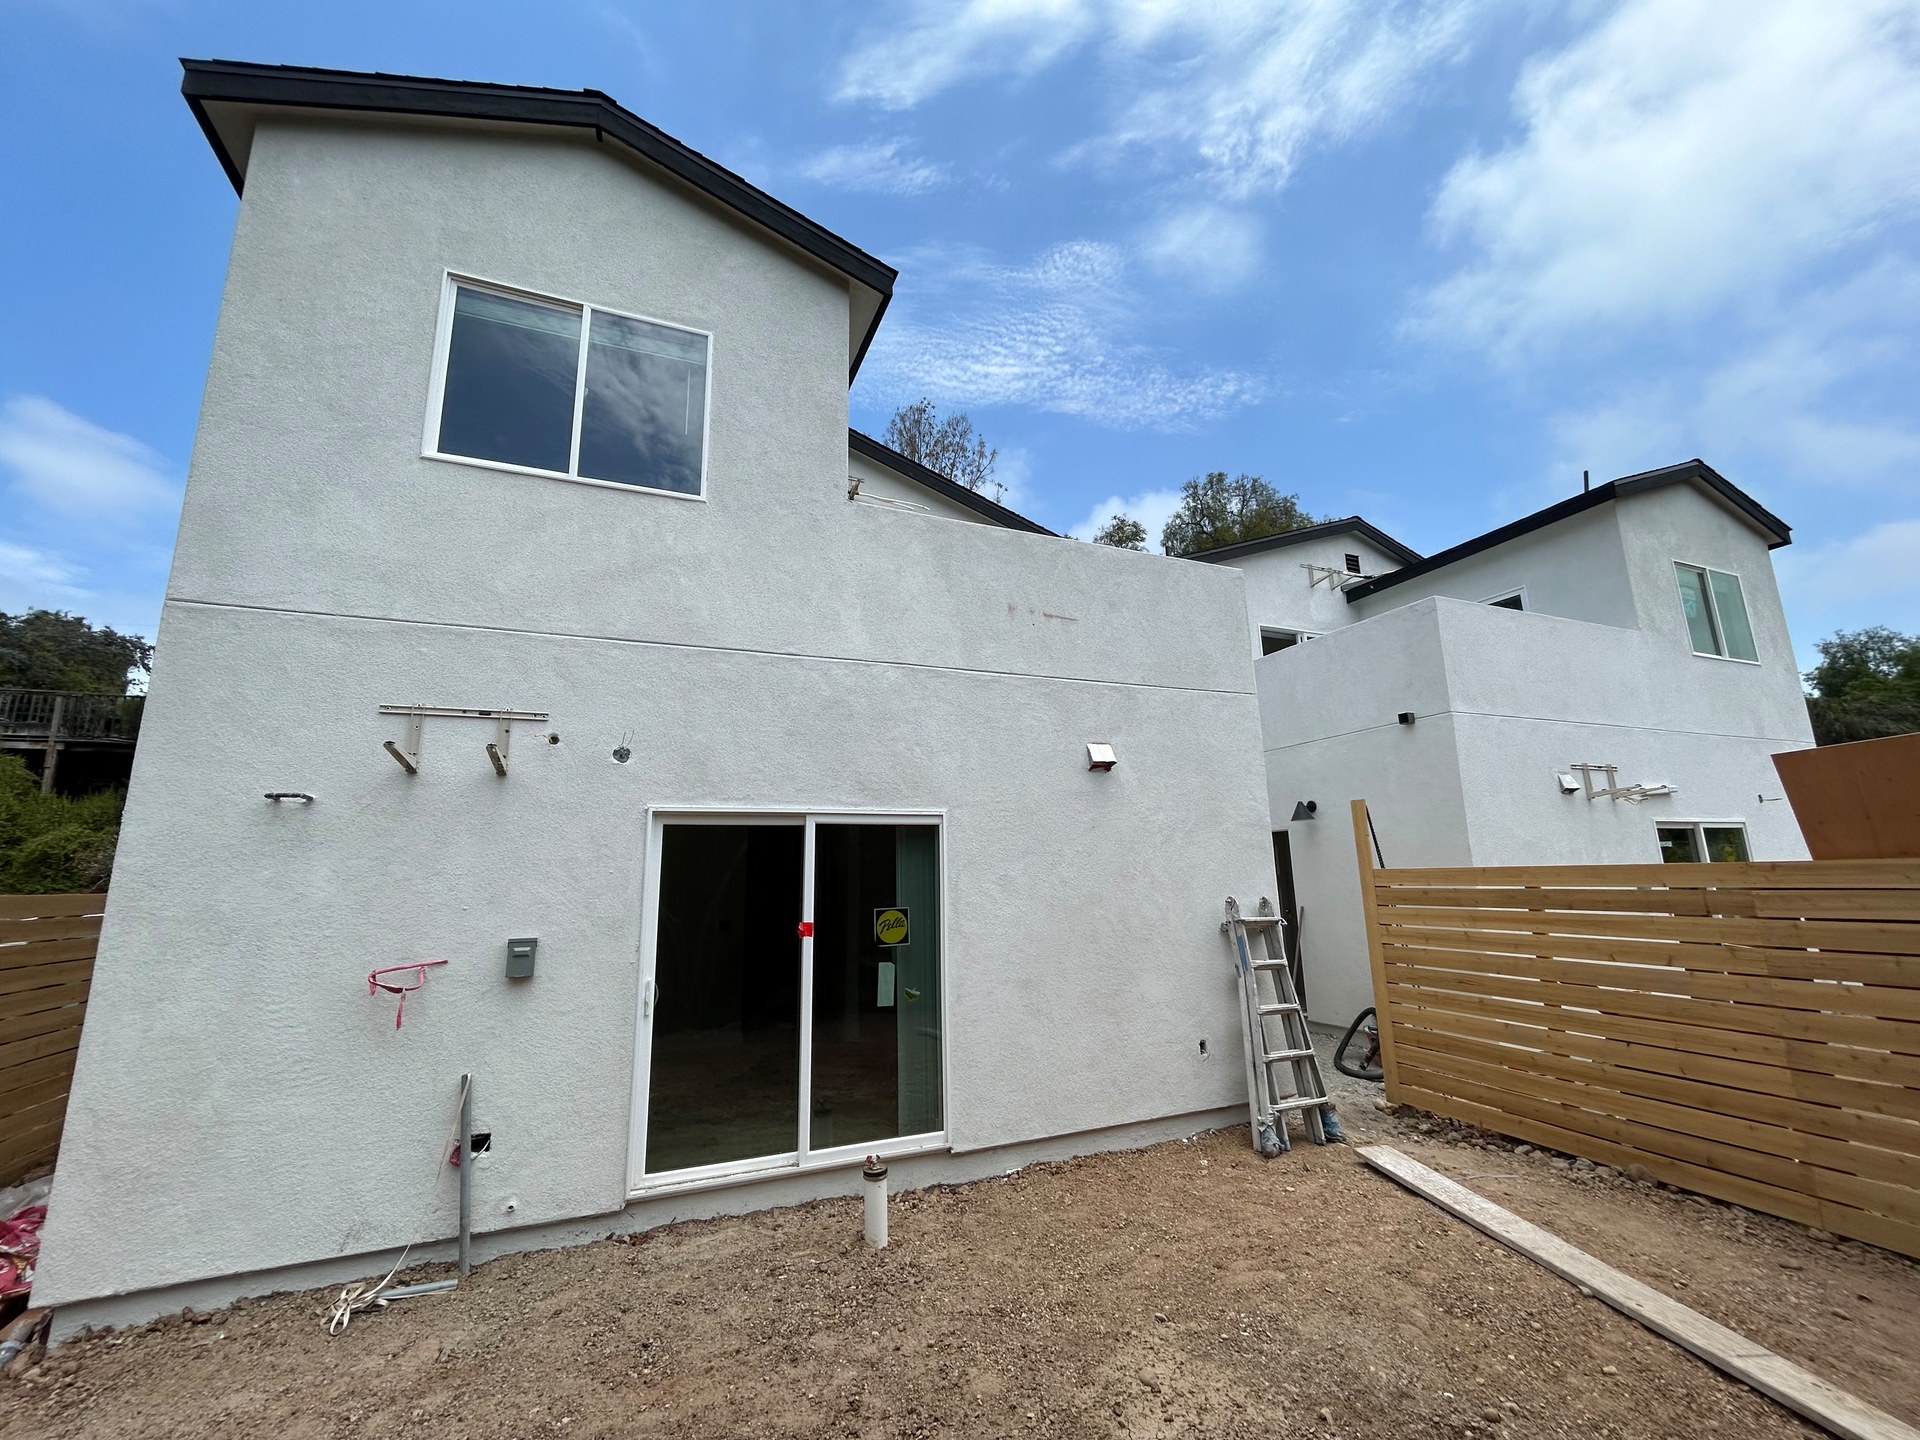
Architecture & Site
Two buildings, four ADUs, zero wasted footprint
Behind the existing front homes, two new detached residential buildings are going up on the same 12,049 sq ft lot -- each containing two ADUs, with coordinated exterior finishes and cohesive site planning tying the buildings together as one development. Constructing two ground-up residential buildings in parallel, on an occupied residential street with limited staging room, is the kind of coordination this infill lot demands.
The Challenge
Two ground-up buildings, one small lot, an occupied street
With four new ADUs being constructed across two new residential buildings behind the existing homes, this infill development required coordinating the many moving parts of a multi-structure build on a constrained College West parcel -- with no separate staging lot to fall back on.
- Two simultaneous ground-up residential buildings on one lot
- Four new ADUs to sequence, coordinate, and finish consistently
- Limited staging and access on a live, occupied residential street
- Coordinated exterior finishes and site planning across both buildings
The Execution
Independent construction management, not general contracting
Inabnet serves as the Construction Manager for the 5649 Baja Drive development, providing independent oversight on behalf of the property owner throughout the construction process. Rather than acting as the General Contractor, Inabnet represents the owner's interests by managing schedule, budget, quality, coordination, and communication from preconstruction through completion.
Throughout construction, Inabnet is responsible for:
- Acting as the owner's representative throughout the project
- Coordinating construction activities across two simultaneous ground-up residential buildings
- Managing project scheduling to keep construction progressing efficiently
- Monitoring budgets, cost tracking, and change management
- Overseeing quality control and ensuring work complies with project plans and specifications
- Coordinating subcontractors and resolving field conflicts
- Providing transparent reporting and regular project updates to the owner
- Identifying risks early and implementing solutions to minimize delays and maintain project momentum
Construction Highlights
- Two new residential buildings constructed simultaneously
- Four new ADUs added to an existing residential property
- Efficient construction sequencing on an occupied site
- Comprehensive site utility and infrastructure coordination
- Modern architectural detailing carried consistently across both buildings
- Coordinated Mechanical, Electrical, and Plumbing (MEP) systems
- High-quality residential interior and exterior finishes
- Professional construction management from preconstruction through completion
Development Summary
Two buildings, four new ADUs
Total new living area: 2,778 sq ft across four ADUs (2,778 sq ft new + 3,084 sq ft existing residence, garage, and existing ADU = 5,862 sq ft structure total). Per-unit bedroom and bathroom counts to be populated from the architectural floor plans.
The Build, In Detail
Project gallery
Site & Infill Development
New ADU Buildings
Construction Progress
Why It Matters
Proof Inabnet can manage a multi-building infill development
5649 Baja Drive demonstrates how experienced construction management can successfully coordinate a complex, multi-building ADU development on an existing residential property. By overseeing construction on behalf of the owner, Inabnet provides independent management of schedule, budget, quality, and field coordination while multiple structures are built simultaneously.
As San Diego continues to encourage higher-density housing through ADU development, projects like this highlight the value of professional construction management in delivering efficient, well-coordinated infill developments that maximize a property's potential while preserving the existing homes and neighborhood character.
Once construction is complete, this case study can be updated with professional photography, final unit specifications, completed project metrics, and measurable outcomes to showcase the finished development.
What this project demonstrates
- Ground-up construction of four new ADUs on an existing residential property
- Efficient use of a single infill parcel to increase housing density
- Simultaneous construction of two detached residential buildings
- Independent construction management representing the owner's interests
- Coordination of schedule, budget, quality, and subcontractors across multiple structures
- Modern ADU development that complements the existing neighborhood
- A scalable model for homeowners and developers exploring ADU opportunities throughout San Diego
Build With Inabnet
Have a lot with ADU potential?
Inabnet provides independent construction management for ground-up ADU and new construction developments for owners and developers across San Diego. If you want a construction manager whose in-progress work you can verify, start a conversation.