
Inabnet · Project Case Study
La Jolla Coastal Remodel
A whole-home remodel and addition in La Jolla, with a new 2,106 sq ft basement excavated beneath the existing 1960s residence under engineered shoring.
Remodel, Addition & Basement Excavation · Inabnet as General Contractor
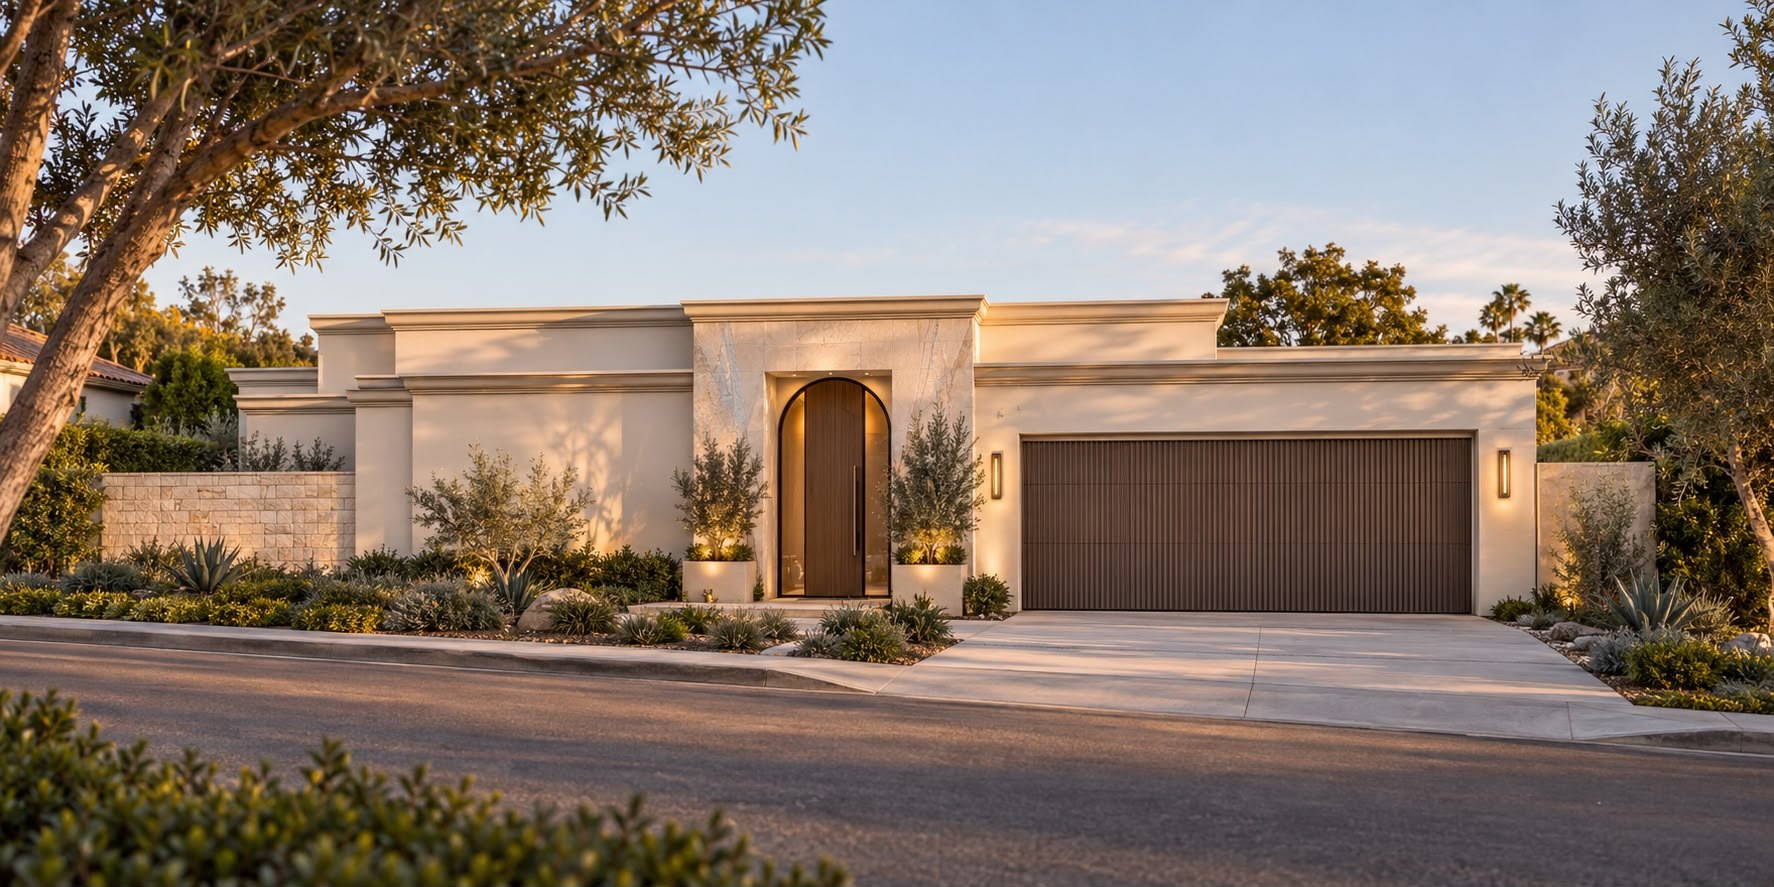
Conceptual rendering for illustration only — not a depiction of the approved design.
4,984
TOTAL SQ FT
2,106
NEW BASEMENT SQ FT
708
FIRST-FLOOR ADDITION
2,188
TOTAL DECK SQ FT
25 FT
PROPOSED HEIGHT
GC
INABNET'S ROLE
The Project
A 1960s La Jolla home that grows by digging down, not up
The La Jolla Coastal Remodel is a comprehensive remodel and addition to a single-family residence built in the 1960s, on a lot inside La Jolla’s Coastal Overlay Zone. The existing roughly 2,300 sq ft structure is being remodeled and extended by 708 sq ft at the first floor — and, more significantly, a new 2,106 sq ft basement is being excavated beneath the existing building footprint.
The basement is the defining move. Rather than adding height on a lot governed by a 30-foot limit and coastal review, the design more than doubles the home’s area underground. The completed structure totals 4,984 sq ft — 2,442 sq ft at the first floor, a 436 sq ft garage, and the 2,106 sq ft basement — while the proposed building height stays at 25 feet above finished floor and the floor area ratio lands at 0.18 against an allowed 0.46.
The project also adds 2,188 sq ft of new deck across the first-floor and basement levels, plus a new deck adjacent to a new pool and jacuzzi permitted separately. The two existing parking spaces are preserved. Inabnet is the General Contractor on this project — holding the construction contract and delivering the finished home, rather than overseeing another builder on the owner’s behalf.
Project at a glance
- Project type: Whole-home remodel, 708 sq ft addition, and 2,106 sq ft new basement
- Inabnet’s role: General Contractor
- Location: La Jolla, San Diego, CA
- Original residence: Built in the 1960s — roughly 2,300 sq ft including the garage
- Completed structure: 4,984 sq ft — 2,442 sq ft first floor, 436 sq ft garage, 2,106 sq ft basement
- New deck area: 2,188 sq ft across first-floor and basement levels
- Proposed height: 25 ft above finished floor (30 ft limit)
- Proposed F.A.R.: 0.18 (0.46 allowed)
- Zoning: RS-1-5, Coastal Overlay Zone, Parking Impact Overlay Zone
- Construction type: Type VA, R-3 occupancy, two stories (one story over basement)
- Architect: Marengo Morton Architects, La Jolla
- Status: Under construction
Signature features
- 2,106 sq ft basement excavated beneath the existing building footprint
- Engineered shoring system retaining surrounding grade throughout excavation
- 708 sq ft first-floor addition integrated with the existing 1960s structure
- 874 sq ft of new first-floor deck and 1,314 sq ft of basement-level deck
- New pool and jacuzzi with adjoining deck, permitted separately
- Structural steel stairway connecting the basement to the main level
- NFPA 13D residential fire sprinkler system
- Two existing parking spaces preserved on a constrained La Jolla street
- ZoneRS-1-5
- Overlay zonesCoastal Overlay (CHLOZ, COZ N-APP-L), Parking Impact Overlay
- Geologic hazard zoneCategory 25 and 53
- Paleontological sensitivityHigh-risk area
- Occupancy / construction typeR-3 / Type VA
- Stories2 (one story over basement)
- Front / rear setback12 ft / 169 ft min.
- Parking spaces2 (existing, preserved)
- Code edition2022 CRC, CBC, CEC, CMC, CPC
- Review pathMinisterial review
Architecture & Site
Adding a floor without adding a story
The lot sits in RS-1-5 with a Coastal Overlay Zone and a Parking Impact Overlay Zone layered on top, and the site carries a Geologic Hazard Category 25 and 53 designation as well as high paleontological sensitivity. Those constraints shape the design: height stays at 25 feet, floor area ratio stays at 0.18 against an allowed 0.46, and the square footage the owners wanted goes underground instead of upward.
Designed by Marengo Morton Architects of La Jolla, the project was submitted for ministerial review and reached its third building department submittal in February 2026. From the street the home still reads as a modest single-story residence — which is exactly the point on a lot where mass and height are the things neighbors and coastal review scrutinize most.
The Challenge
Excavating a basement under a house that has to stay standing
Removing 2,106 sq ft of soil directly beneath an existing 1960s structure is the hardest thing on this job. The building above has to remain stable while the ground beneath and around it is taken away, on an established La Jolla lot with limited access and neighboring properties close on both sides.
- Full-footprint excavation beneath an existing structure that must stay standing
- Engineered shoring designed and installed to retain surrounding grade
- Geologic Hazard Category 25 and 53 site with high paleontological sensitivity
- Coastal Overlay and Parking Impact Overlay review on a narrow residential street
- Sequencing remodel and addition work around structural basement construction
- Limited staging and material access typical of established La Jolla lots
The Execution
General contracting, not construction management
On the La Jolla Coastal Remodel, Inabnet is the General Contractor. That is a materially different role from the construction management work on projects like 5649 Baja Drive and 5173 Ewing Street, where Inabnet acts as the owner’s representative and oversees a separate builder. Here Inabnet holds the construction contract and carries the risk that comes with it — means and methods, subcontractor agreements, schedule, cost, safety, and delivery of the finished home.
As General Contractor, Inabnet is responsible for:
- Holding the prime construction contract and delivering the completed residence
- Contracting, scheduling, and directing every trade on site
- Owning means, methods, sequencing, and jobsite safety
- Coordinating shoring, excavation, and structural work with the engineer of record
- Carrying schedule and cost responsibility rather than reporting on it
- Managing special inspections and building department coordination through completion
- Coordinating deferred submittals, including the fire sprinkler system and steel stairway
- Protecting the existing 1960s structure throughout excavation and construction
- Delivering finish work across the remodel, the addition, and the new basement level
Construction Highlights
- 2,106 sq ft basement excavated and constructed beneath the existing footprint
- Engineered shoring system installed to retain surrounding grade
- 708 sq ft first-floor addition tied into the existing 1960s structure
- New foundation, floor framing, and roof framing across remodel and addition
- 2,188 sq ft of new deck construction across two levels
- New pool and jacuzzi with adjoining deck under separate permit
- Coordinated mechanical, electrical, and plumbing systems throughout
- Title 24 energy compliance across remodeled and new construction areas
- Full general contracting responsibility from excavation through finish
Area Summary
About 2,300 sq ft before. 4,984 sq ft complete.
Areas per the approved plan set dated April 2026. The new basement adds 2,106 sq ft beneath the existing footprint and the first-floor addition adds 708 sq ft, taking the structure from roughly 2,300 sq ft to 4,984 sq ft. Pool and jacuzzi are permitted separately and are not included in structure area.
Design Direction
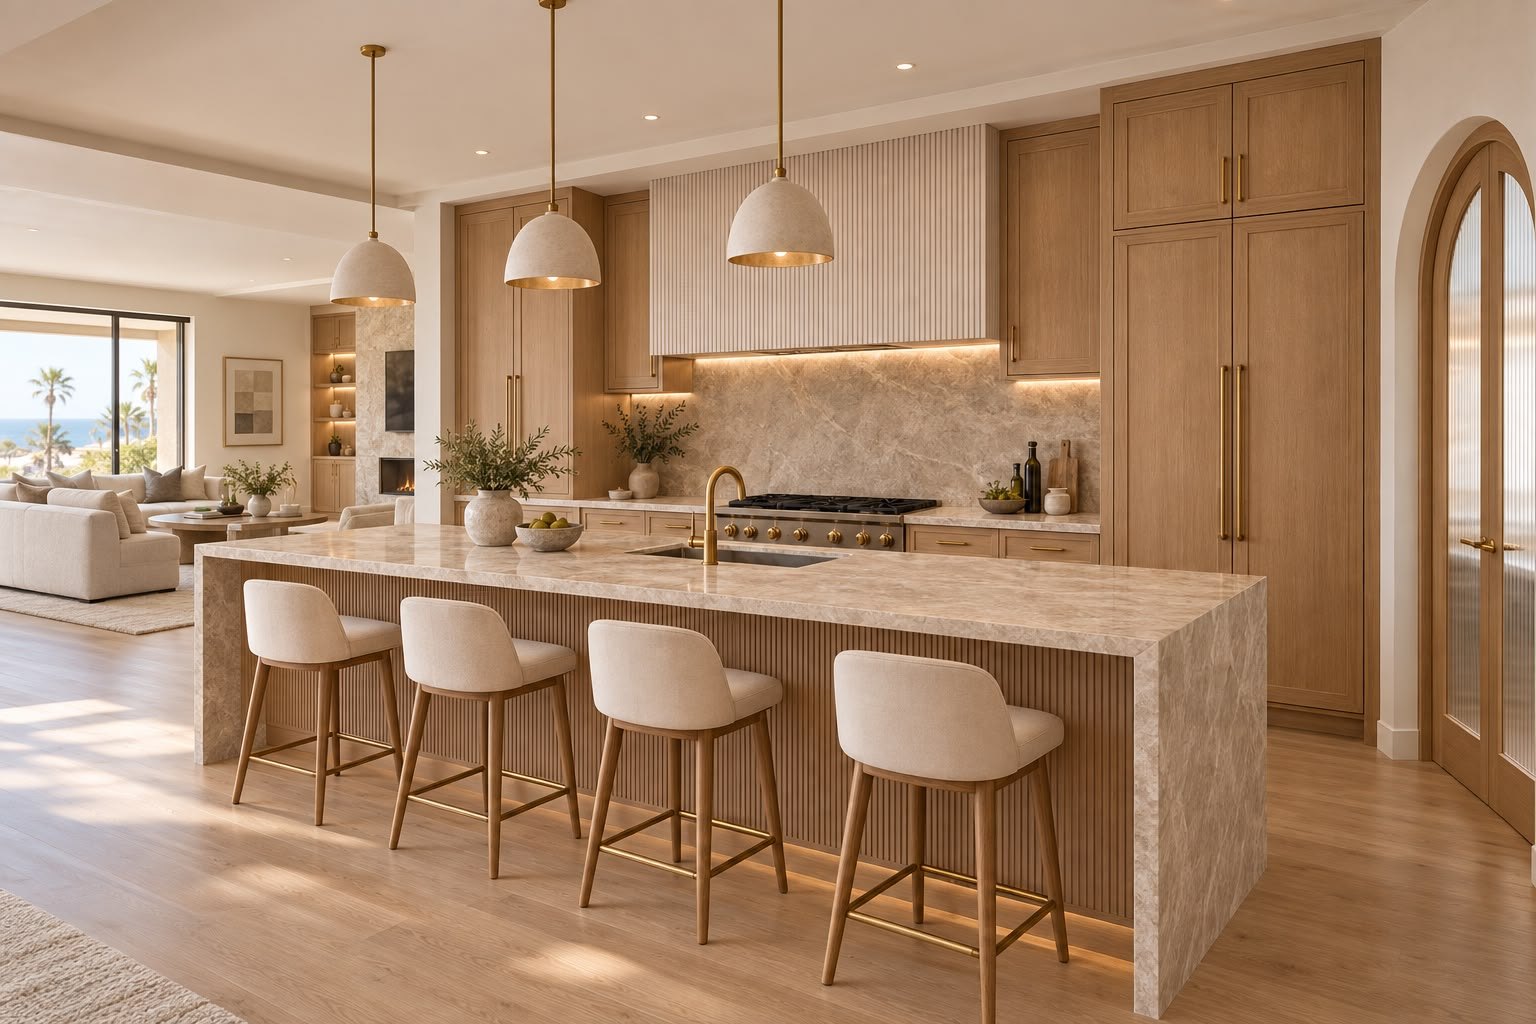
Conceptual renderings
The renderings below illustrate the design direction and finish level for the completed residence. They are conceptual only and are not drawn from the approved construction documents — final elevations, massing, and finishes are governed by the permitted plan set. This page will be updated with photography of the finished home once construction is complete.

Why It Matters
Proof Inabnet can carry a La Jolla build as general contractor
The La Jolla Coastal Remodel is the clearest demonstration of Inabnet’s general contracting capability. On the construction management projects in this portfolio, Inabnet protects the owner’s interests while another builder holds the contract. Here Inabnet holds it — and with it the responsibility for excavating a basement beneath a standing 1960s residence in one of San Diego’s most heavily regulated coastal neighborhoods.
Basement excavation under an existing home is among the more technically demanding residential scopes in San Diego. It requires engineered shoring, disciplined sequencing, tight structural coordination, and a contractor willing to own the outcome rather than report on it. For La Jolla owners who have run into a height limit, a floor area ratio ceiling, or a coastal overlay constraint, building downward is often the only path to the square footage they want — and it only works with a builder who has done it.
Once construction is complete, this case study will be updated with professional photography of the finished residence, verified final areas, and measurable project outcomes.
What this project demonstrates
- General contracting on a complex La Jolla remodel and addition
- Full-footprint basement excavation beneath an existing occupied structure
- Engineered shoring coordination and installation oversight
- Building within Coastal Overlay and Parking Impact Overlay constraints
- Working on a geologic hazard and high paleontological sensitivity site
- Adding usable square footage without adding height or floor area ratio
- Direct contract responsibility for schedule, cost, quality, and safety
- A repeatable model for La Jolla owners constrained by height and F.A.R. limits
Build With Inabnet
Planning a remodel, addition, or basement in La Jolla?
Inabnet general contracts residential remodels, additions, and below-grade construction across San Diego and La Jolla, including projects inside the Coastal Overlay Zone. If you are weighing whether to build out, up, or down, start a conversation.