
Inabnet · Current Project
3418 Ray Street
A new ground-up, 19-unit multifamily development in North Park: two levels of apartments over enclosed ground-level parking, approximately 21,800 gross square feet.
Ground-Up Multifamily Development · Inabnet as Construction Manager
Conceptual rendering for illustration only — final design is governed by the permitted plan set.
19
RESIDENTIAL UNITS
21,800
APPROX. GROSS SQ FT
3
STORIES
2
RESIDENTIAL LEVELS
FEB 2027
ANTICIPATED START
CM
INABNET'S ROLE
The Project
Nineteen new apartments, built from the ground up
3418 Ray Street is a new ground-up, 19-unit multifamily development in North Park, San Diego, totaling approximately 21,800 gross square feet. The three-story building puts two levels of residential apartments above enclosed ground-level parking.
This is a full-scope build. The work starts with demolition of the existing residences on the site and runs through new foundations and structural framing, the complete building envelope, roofing and waterproofing, windows and doors, full interior buildout, plumbing, HVAC, electrical and fire/life-safety systems, utility upgrades, landscaping, and the associated site and right-of-way improvements.
Inabnet Contracting has been retained as the project’s construction manager and is providing preconstruction services now. Inabnet has also been invited to competitively bid the full general contracting scope as part of that process. Construction is anticipated to start in February 2027, subject to final plan and project approvals.
Project at a glance
- Project type: New ground-up, 19-unit multifamily development
- Inabnet’s role: Construction Manager, providing preconstruction services
- Location: 3418 Ray Street, North Park, San Diego, CA
- Size: Approximately 21,800 gross square feet
- Building: Three stories — two residential levels over enclosed ground-level parking
- Phase: Preconstruction
- Anticipated start: February 2027, subject to final plan and project approvals
Project highlights
- 19 new apartment homes on an urban infill site
- Enclosed ground-level parking beneath two residential floors
- Demolition of the existing residences
- New foundations, structural framing and full building envelope
- Complete MEP and fire/life-safety systems
- Utility upgrades and right-of-way improvements
- Landscaping and site improvements
- Contemporary design with balconies and open-air courtyard circulation
3418 Ray Street, North Park
- Development typeGround-up multifamily
- Units19
- Gross areaApprox. 21,800 sq ft
- Stories3
- Residential levels2, above parking
- ParkingEnclosed, ground level
- Existing structuresResidences to be demolished
- NeighborhoodNorth Park, San Diego
- Inabnet’s roleConstruction Manager
- StatusPreconstruction
- Anticipated startFebruary 2027
Architecture & Site
Two floors of apartments over an enclosed parking level
The building is organized as a parking podium with housing on top. The ground level is enclosed parking along with the entries and building services; the 19 apartments sit on the two floors above. It is the standard answer to a tight urban lot, and it is why the ground floor is the most demanding part of the building to coordinate.
The conceptual renderings show a contemporary street elevation: light stucco massing broken up by dark vertical siding, a stone-clad base, large dark-framed windows and stacked balconies. Units are reached from open-air walkways that cross a central courtyard passage, with large-scale mural walls shown at the core — a fitting move on Ray Street, long tied to North Park’s arts scene.
The site is being fully redeveloped. The existing residences come down, the lot is cleared, and the new building, utilities, landscaping and street-frontage improvements go in as one coordinated project.
The Challenge
A whole building, on an infill lot, starting from demolition
Ground-up multifamily on an urban infill site means every trade is in play and there is very little room to stage them. The decisions that set cost and schedule are made on paper, months before mobilization.
- Demolition of the existing residences before any new work can start
- Foundations and structure for apartments carried over an enclosed parking level
- A complete building envelope: roofing, waterproofing, windows and doors
- Plumbing, HVAC, electrical and fire/life-safety systems for 19 units
- Utility upgrades and new service for the building
- Site and public right-of-way improvements along the street frontage
- Fitting demolition, deliveries and construction logistics onto a tight North Park lot
The Execution
Construction manager first, with a seat at the bid table
Inabnet Contracting has been retained as construction manager and is doing the preconstruction work that makes the numbers and the schedule real. Inabnet has also been given the opportunity to competitively bid the full general contracting scope. It is the same project type as 3746 Villa Terrace, an 11-unit North Park multifamily project where Inabnet is also the construction manager.
- Plan review
- Constructability coordination
- Subcontractor bidding
- Budgeting
- Value engineering
- Schedule planning
- Utility coordination
Scope of Work
Preconstruction now. A full ground-up build next.
Design Direction
Conceptual renderings
The renderings below illustrate the design direction for 3418 Ray Street. They are conceptual only — final elevations, massing, finishes and artwork are governed by the permitted plan set. This page will be updated with construction photography once work begins.
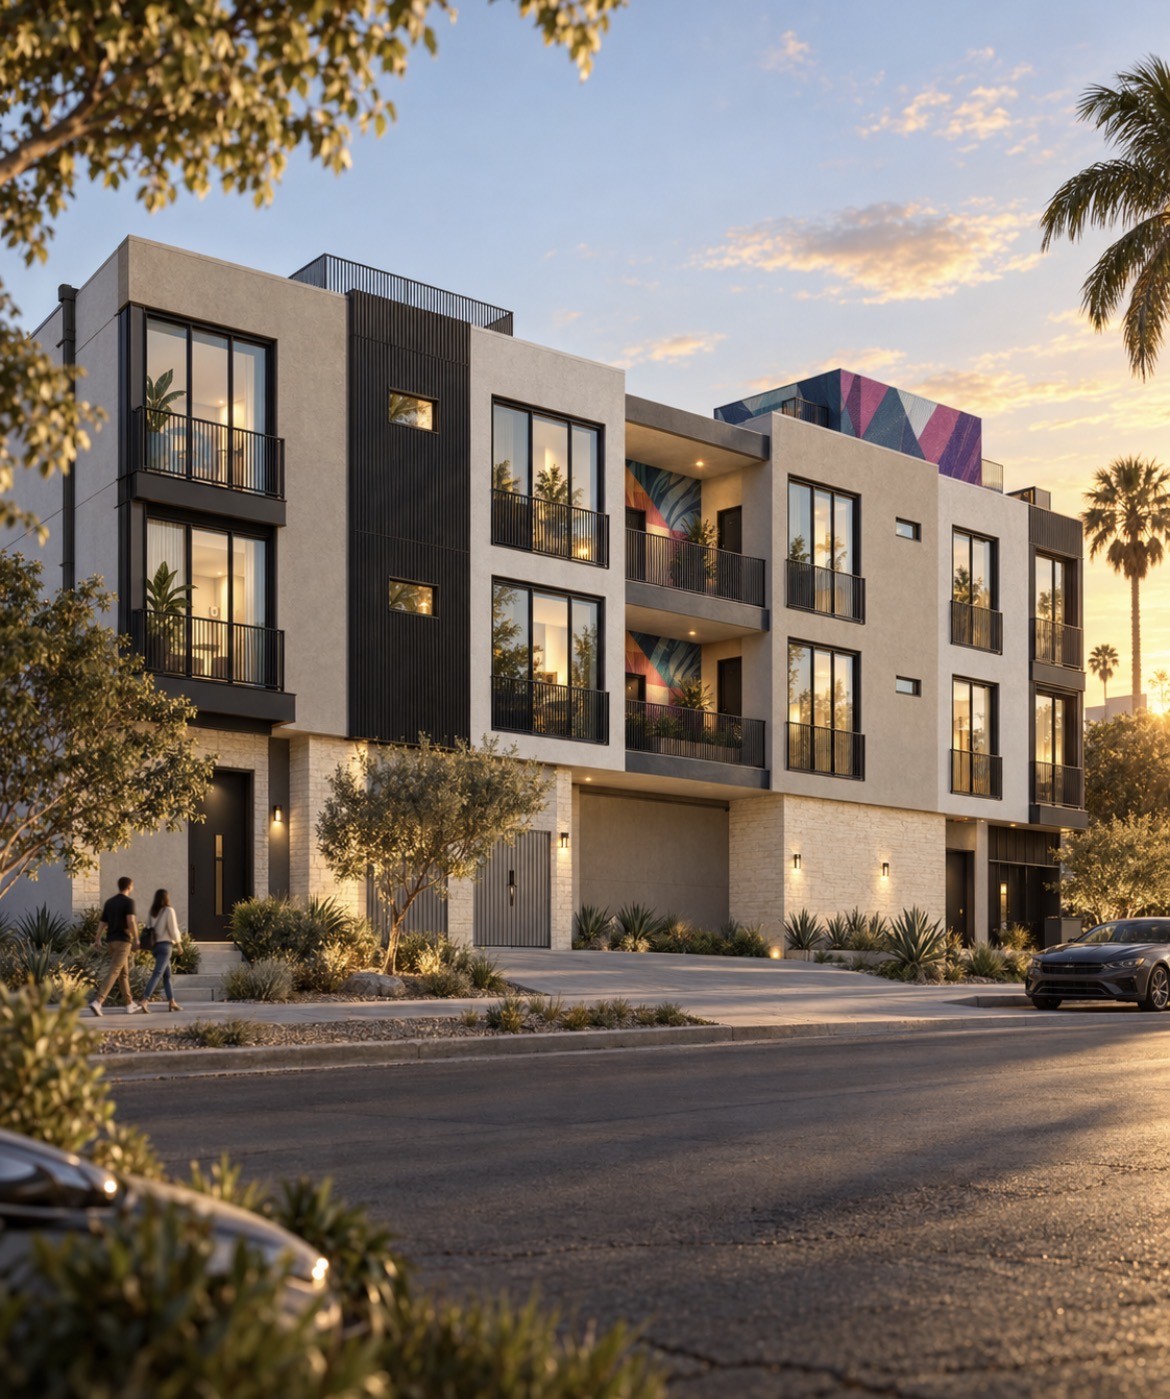
Proposed 19-unit multifamily development at 3418 Ray Street in North Park.
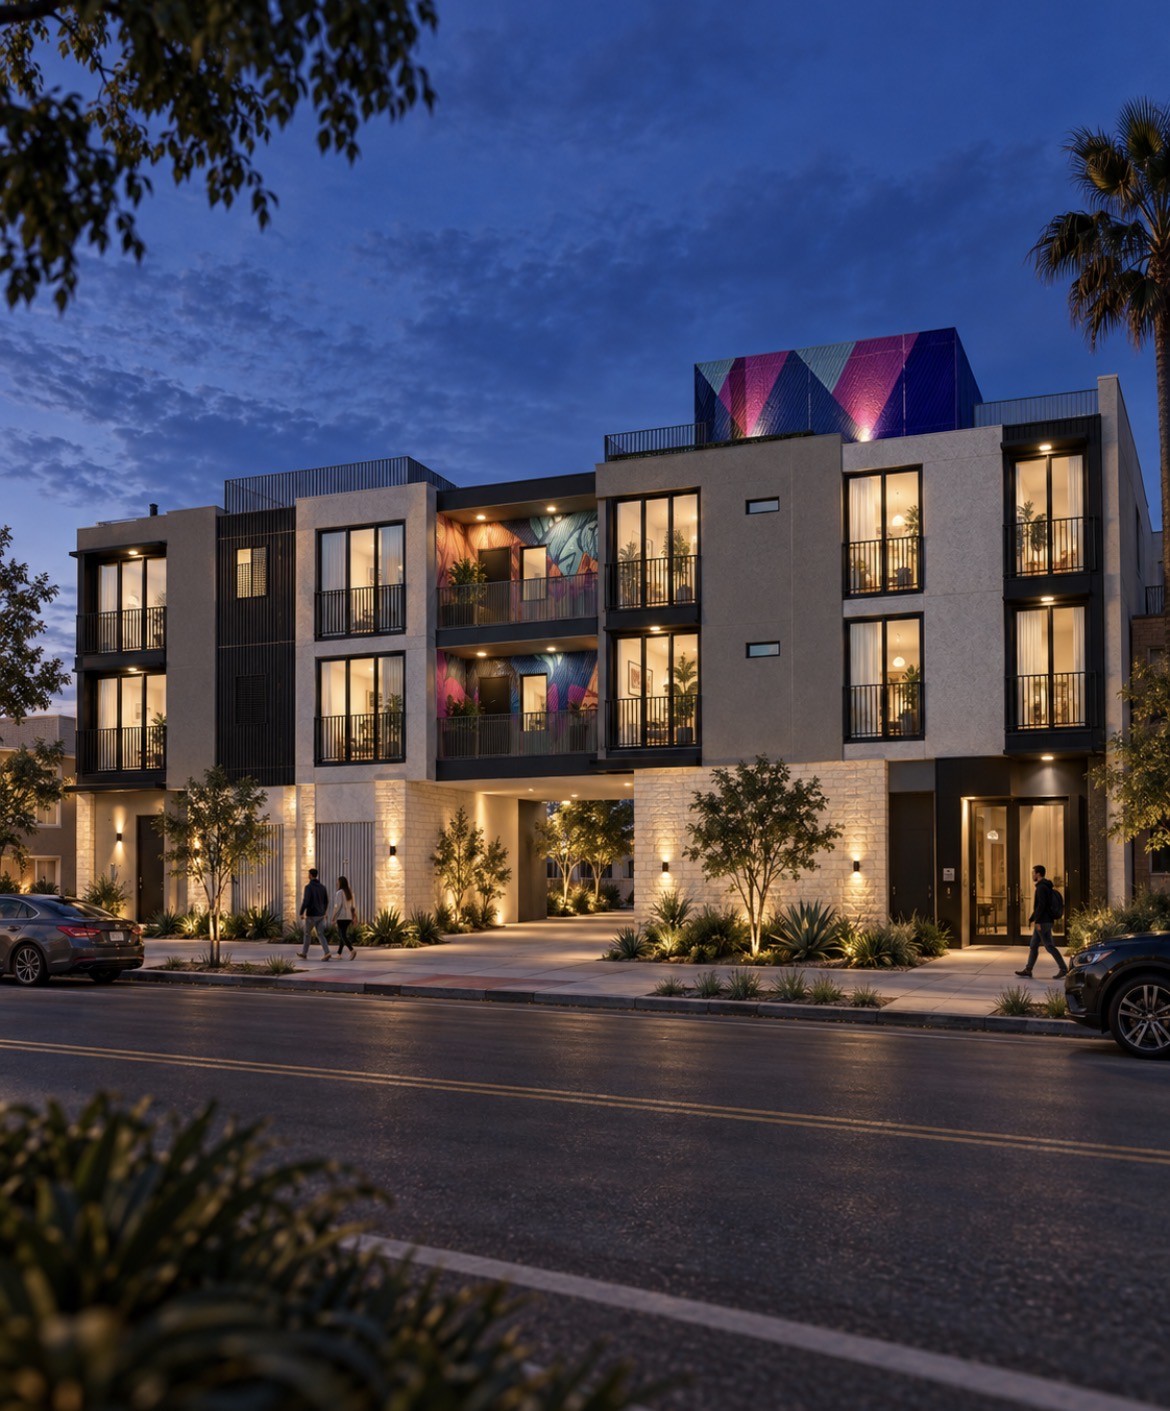
Street elevation at dusk, with enclosed ground-level parking below two residential floors.
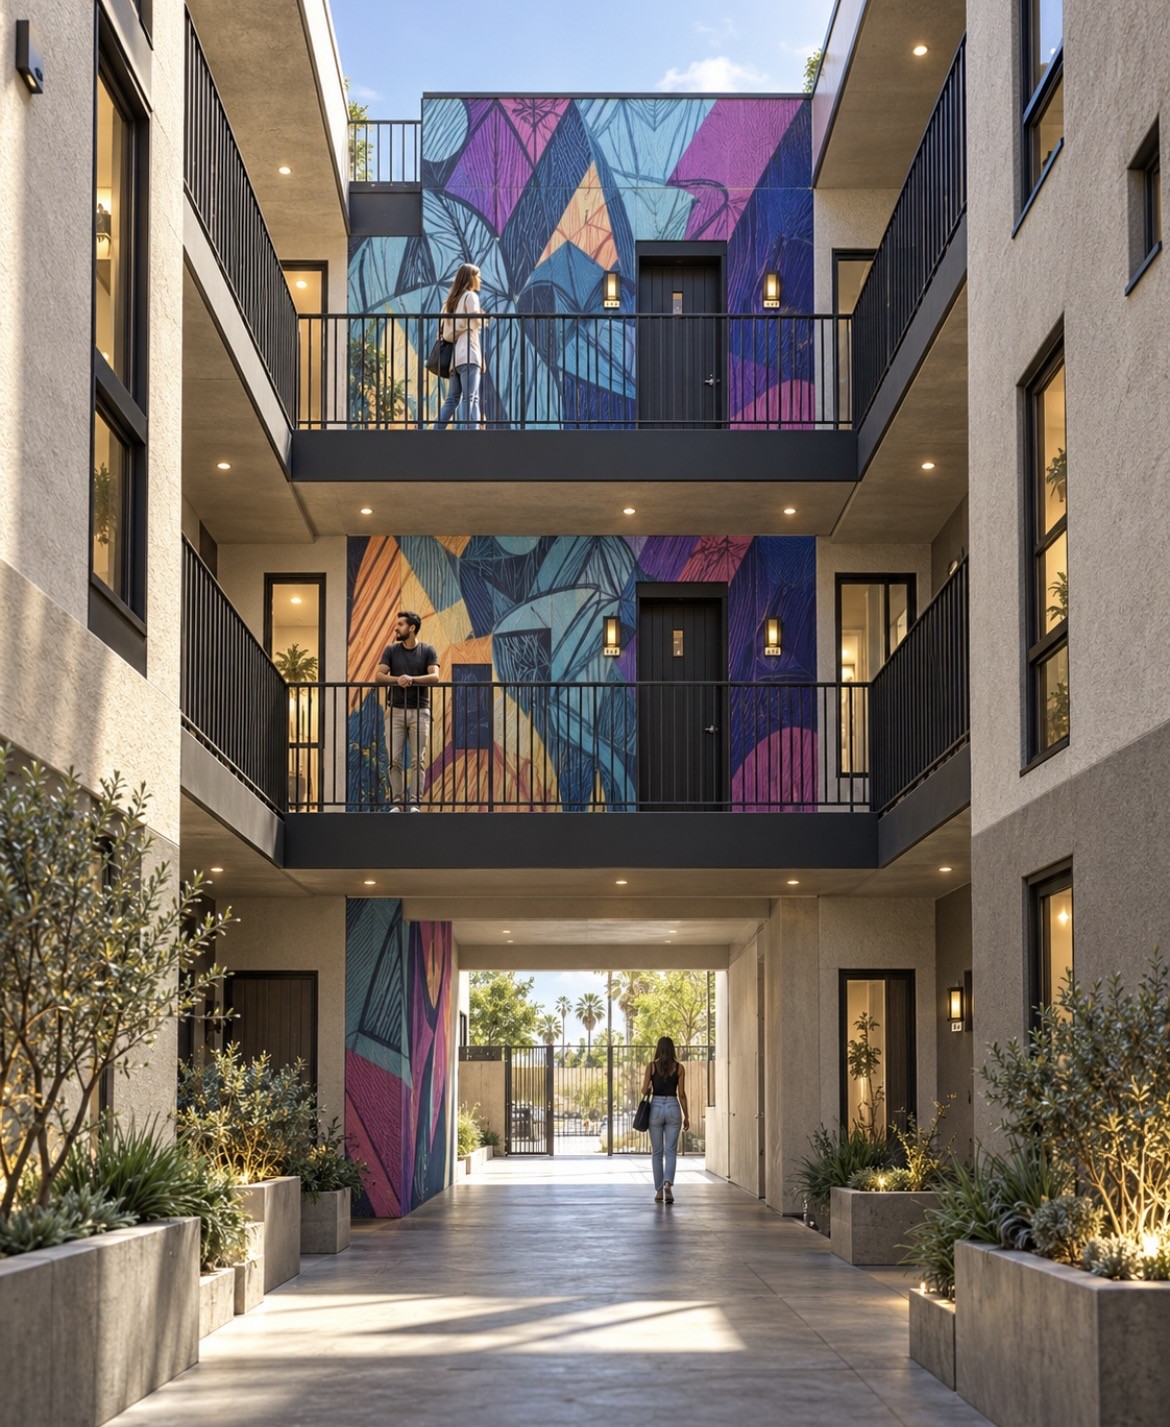
Open-air walkways and courtyard passage between the two residential wings.
Current Status
In preconstruction now. Construction anticipated February 2027.
3418 Ray Street is in preconstruction. Inabnet is working through plan review, constructability coordination, subcontractor bidding, budgeting, value engineering, schedule planning and utility coordination so the project can break ground with a reliable number and a schedule that holds.
On a ground-up multifamily building, most cost overruns are decided before anyone mobilizes: a plan discrepancy that gets priced three different ways, a utility service that was never coordinated, a scope gap between two trades. Preconstruction is where those get caught and closed. It is the core of how Inabnet approaches entitlement and construction on multifamily work.
Inabnet Contracting’s current projects page will be updated as Ray Street moves into construction.
Project timeline
- Now: Plan review and constructability coordination
- Now: Subcontractor bidding, budgeting and value engineering
- Now: Schedule planning and utility coordination
- Next: Final plan and project approvals
- February 2027 (anticipated): Construction begins with demolition of the existing residences
Build With Inabnet
Planning a ground-up multifamily project in San Diego?
Inabnet provides preconstruction, construction management and general contracting for ground-up multifamily developments across San Diego, including North Park multifamily construction. If you want your plans, budget and schedule pressure-tested before you break ground, start a conversation.